
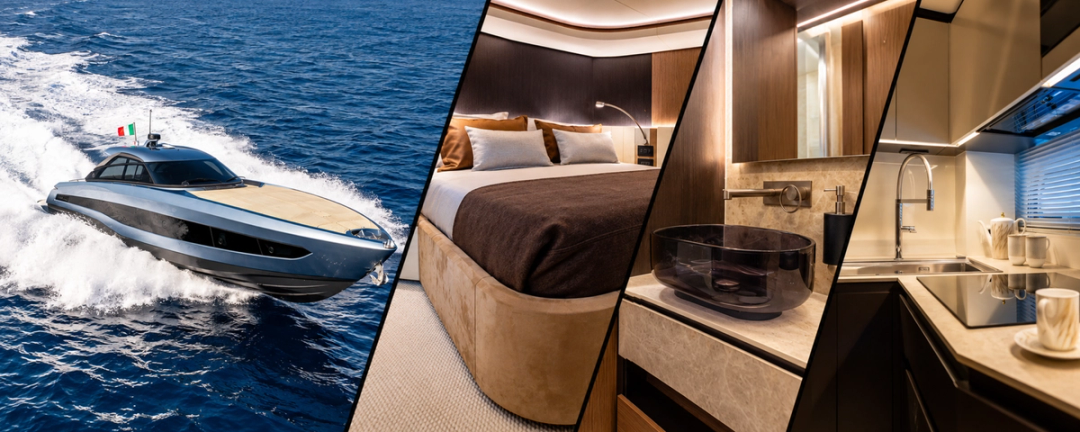
Presented at the Cannes Yachting Festival and the Monaco Yacht Show 2026, the ISA GTO 70ft reflects the sporting character of ISA Yachts, a Palumbo Superyachts brand. At around 22 metres, with exterior and interior design by Galeazzi Design, the yacht can reach 50 knots in its standard configuration and up to 55 knots with the optional engine package.
PAD PROJECT undertook the detailed 3D design of the lower deck furnishings and the exterior ceiling on the main deck, developing the technical details and coordinating the fit-out with the yacht’s structure and systems, based on information supplied by the yard.
The interior design combines beige and white tones, nubuck leather upholstery and lightweight materials. Guest accommodation comprises three cabins, each with a private bathroom: an owner’s cabin forward, a twin cabin amidships and a VIP cabin aft. The galley below deck is separate from the guest areas, while a dedicated cabin accommodates up to two crew members.
PAD PROJECT’s detailed design work covered furnishings for the cabins and bathrooms, galley and crew area, together with the passageways and partitions on the lower deck. The scope also included hull-side and ceiling linings, along with the exterior ceiling on the main deck.
The structural elements and systems components supplied by the yard were integrated into the model to assess the feasibility of the furniture designs and resolve clashes. This coordination allows furniture and linings to be developed around the yacht’s spatial constraints while remaining consistent with the architectural design.
Materials, thicknesses, grain direction and hardware were defined in the detailed design to specify how each element would be constructed. The partition design included service routes, equipment recesses and removable elements identified in the information supplied.
The 3D model brings the visible surfaces of the interiors together with the underlying construction details, giving the yard a shared technical reference for review and approval.
The work progressed in line with the agreed deadlines. Timely communication with the yard’s representatives helped address technical and architectural questions as the design developed.
The team also incorporated changes requested by the joinery workshop, aligning the 3D design with input from those manufacturing the furnishings. This exchange of expertise helps define the individual elements and their relationship with the overall onboard fit-out more precisely.
Project Manager Michael Giombani coordinated the work, with Chiara Cardinali and Giorgio Candiracci working alongside him on the design.
Collaboration within the team and with the yard supported a shared objective: to define the furnishings in detail, preserving the design’s identity and taking manufacturing requirements into account.
30 October 2026


